Herisau
Scroll to explore

Overview
Reconnecting Herisau’s station with the village through landscape, housing, and public space.
Details
Industry
Urban Design
Date Completed
2023
Team
Dagnija Smilga, Beatrise Šteina
Collaboration
Hosoya Schaefer Architects AG, Studio Vulkan, TEAMverkehr
Location
Herisau, Switzerland
Commission
Invited competition
Client
Gemeinde Herisau, Appenzeller Bahnen AG

Concept
Three buildings are arranged like the three ridges of the Alpstein, forming a spatial transition between the station and the village and reconnecting the lowered station area with the settlement. A wide, gently ascending staircase leads from the station square to the track terrace, offering views toward the church and the village.
The development is primarily residential and located close to the station, with public-oriented ground-floor uses along the pedestrian route. The ensemble is designed as a transparent, green, and permeable structure, contrasting with the closed southern edge of Bahnhofstrasse. Human-scale, lively façades are provided along Güterstrasse and the roundabout, while inactive and closed façades are avoided.
Open Space
The project reinforces Herisau’s topography-based urban landscape by creating a sequence of small-scale connected spaces between the station and the town.
The station plateau forms the central public hinge space, offering wide views over the tracks and toward the church along Bahnhofstrasse. Designed as an open plaza, a shallow depression collects rainwater, functioning as a seasonal landscape element and retention basin for surface and roof water.
Toward the tracks, a recessed seating step creates a “track balcony” overlooking the station square and bus terminal. A second staircase descends along the slope back to track level, where an ecological “track garden” is created to support local flora and fauna, with selective seating integrated.
Along Bahnhofstrasse, the landscape structure responds to the two sides of the street. The southern building is integrated into the densely vegetated hillside and continues the pattern of garden houses and hedge-lined gardens toward the station.

Buildings
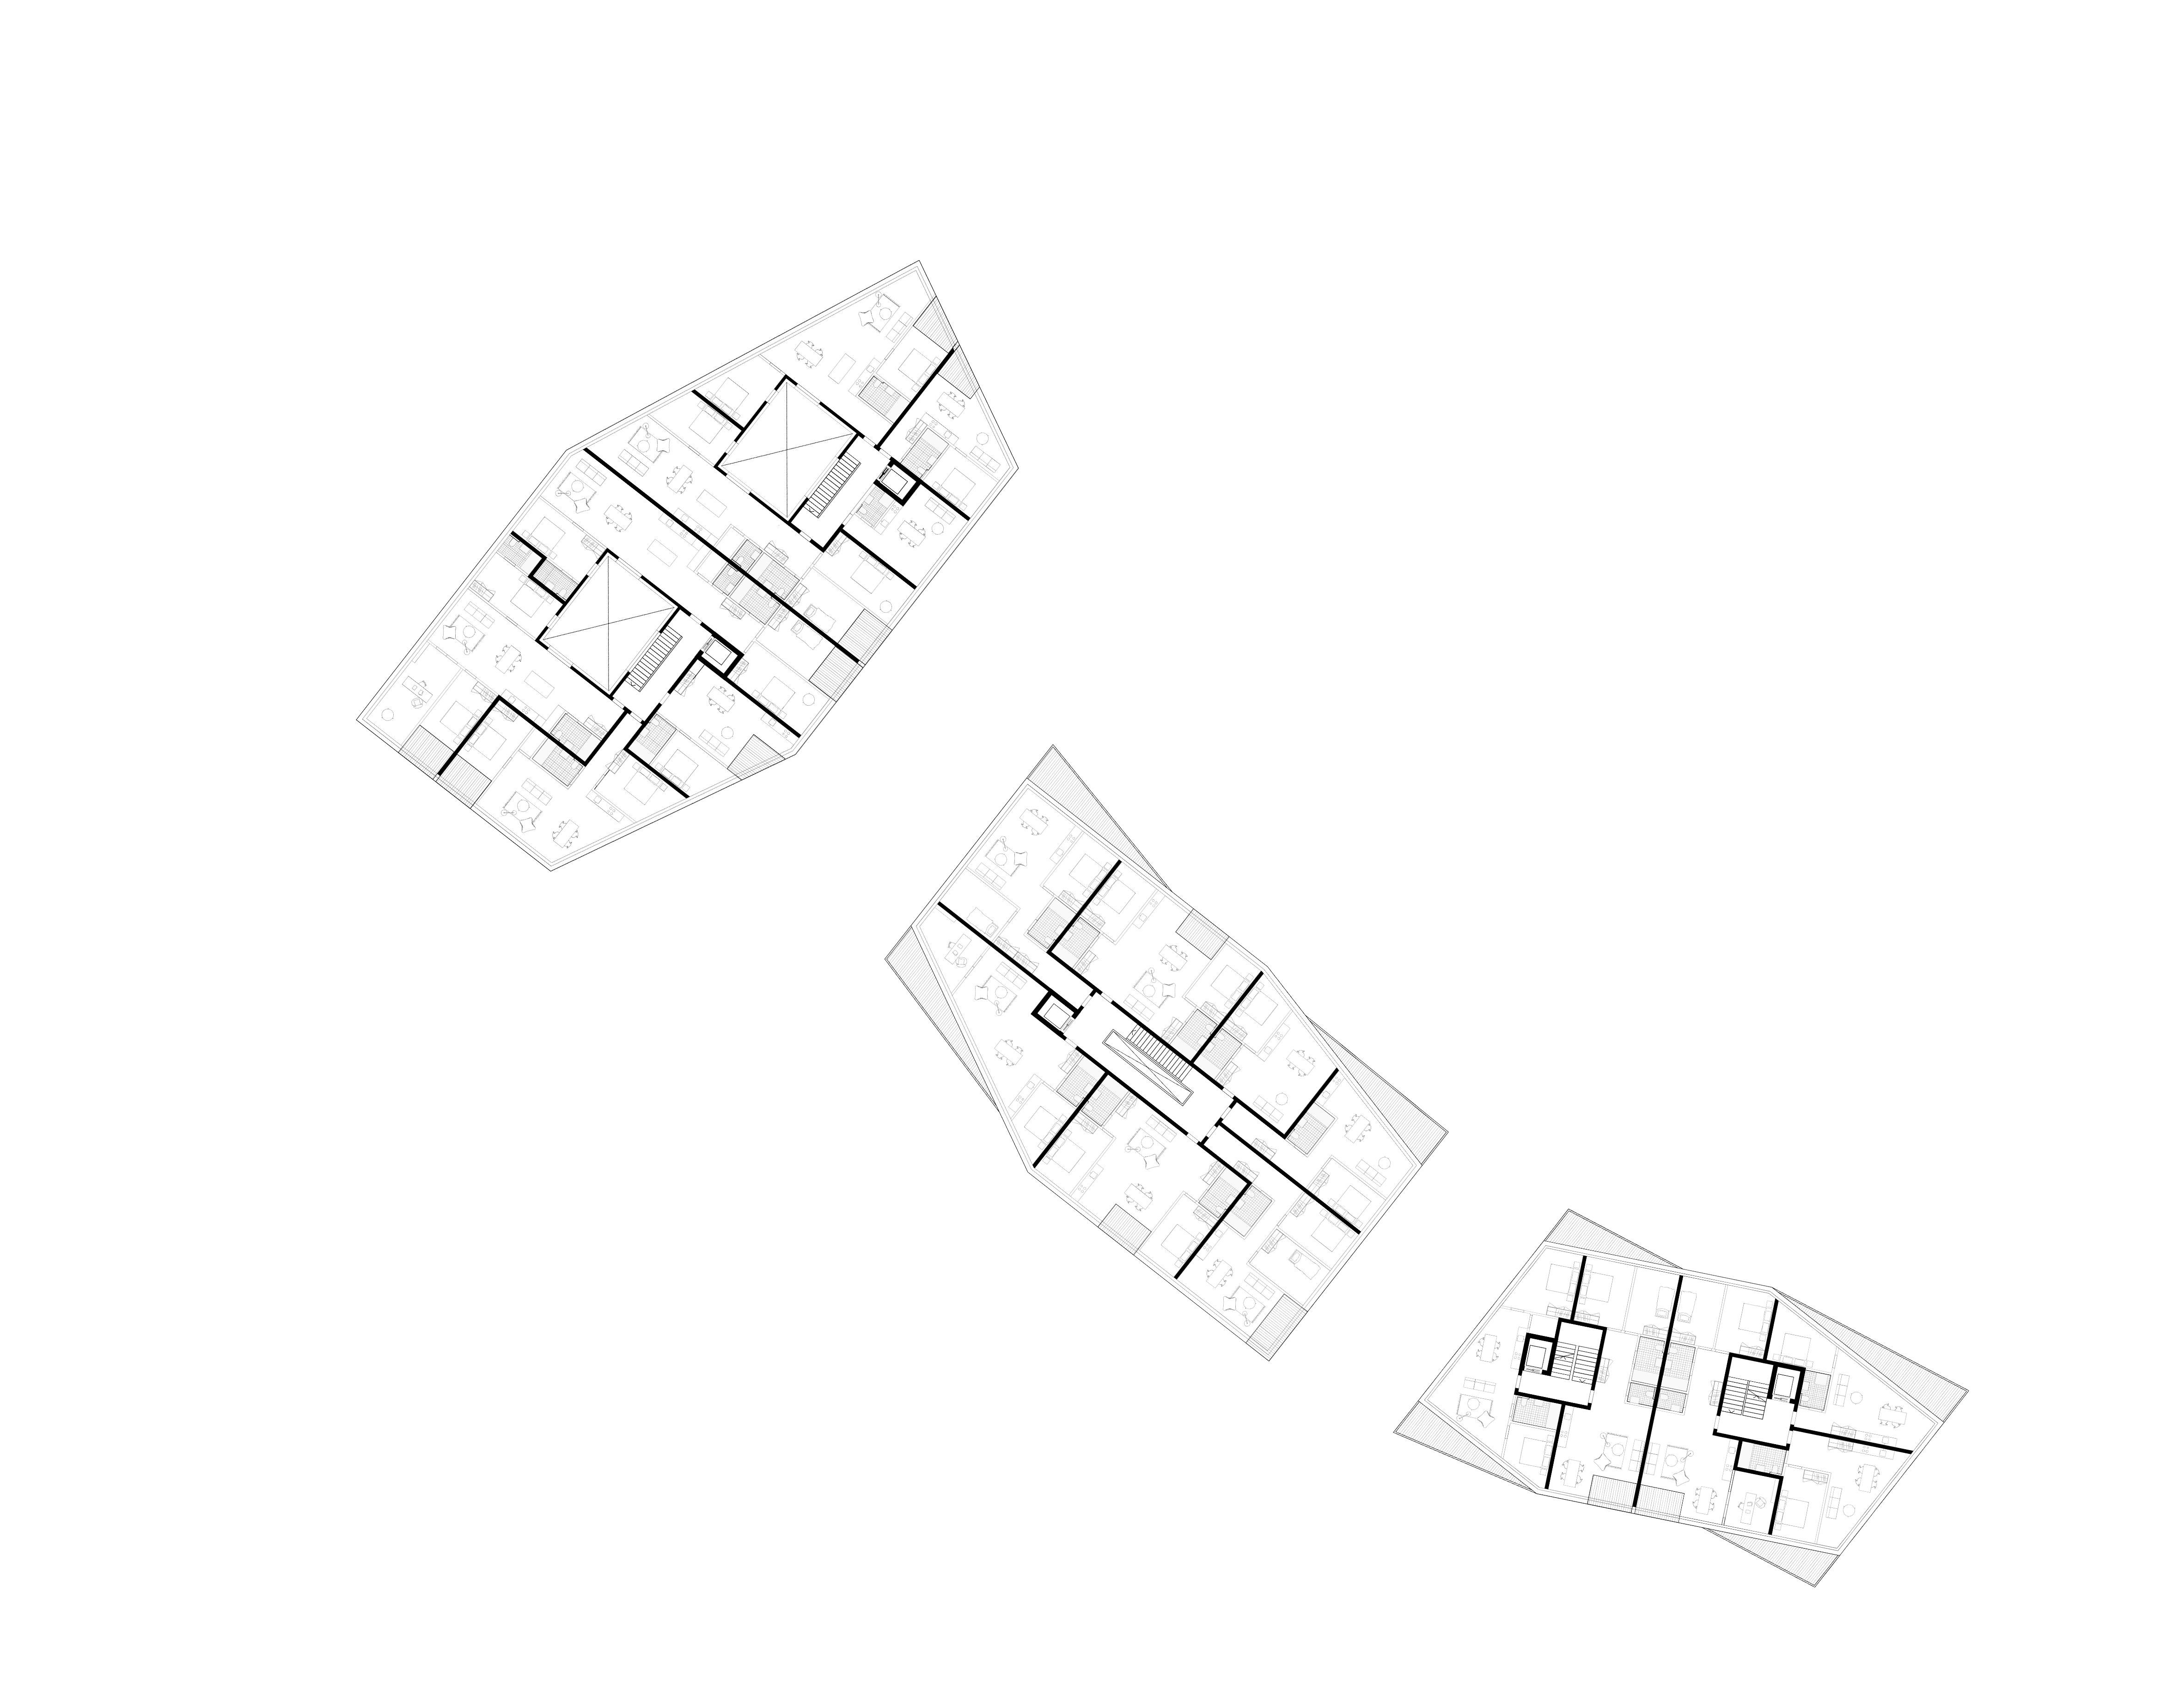
The three buildings form a morphological sequence with individual qualities.
The head building at the roundabout contains retail and residential entrances under north and east arcades. Facing the roundabout, it allows office or studio uses and potentially larger public-oriented programs in the high interior space. Bicycle parking and a public elevator are located beneath the track terrace and staircase.
Inner courtyards (>42 m²), loggias, and balconies allow noise-protected ventilation despite the building depth. Different floor plan layouts are possible. The middle building could be used for senior housing. A café activates the western side of the track terrace.
The building is set within greenery on its east and west sides. One or two circulation cores provide access to the residential floors, with possible communal uses along circulation zones.
The third building is exclusively residential. Shared underground parking and a ramp in the middle building allow this structure to be optimized independently of infrastructure requirements.
All three buildings, especially those near the forest edge, have roof access and large shared rooftop terraces with pergolas.
Construction is proposed as a concrete base at the roundabout and in the underground garage, with a timber–concrete hybrid structure above and timber façades to create warmth, human scale, and integration into the townscape.

Infrastructure & Implementation
Staircases from Bahnhofplätzli provide pedestrian access to the railway platform. Two parking levels are located beneath the track terrace. Delivery access is planned from the north via a new railway crossing. The signal control system is located on the parking level and should ideally be relocated to a new space adjacent to the existing building, followed by demolition of the current structure, though preservation remains possible after further study.
Development is recommended through coordinated cooperation among property owners, as full potential can only be achieved through joint planning. Parcels 760 and 4991 can be developed without parcel 1522, but parcel 4991 is essential for the meaningful development of parcel 760. The project could be realized by an investor or property-owner consortium, with the final mix of uses and typologies refined after market consultation and definition of the development model.