Bahnhofareal St. Moritz
Scroll to explore

Overview
This project focused on delivering innovative solutions in branding through user-centered design and strategic thinking.
Details
Industry
Urban Design
Date Completed
2024
Team
Dagnija Smilga, Beatrise Šteina, Ömer Gürel
Collaboration
Hosoya Schaefer Architects AG, Studio Vulkan
Location
St. Moritz, Switzerland
Commission
Invited Competition
Client
RhB Immobilien AG
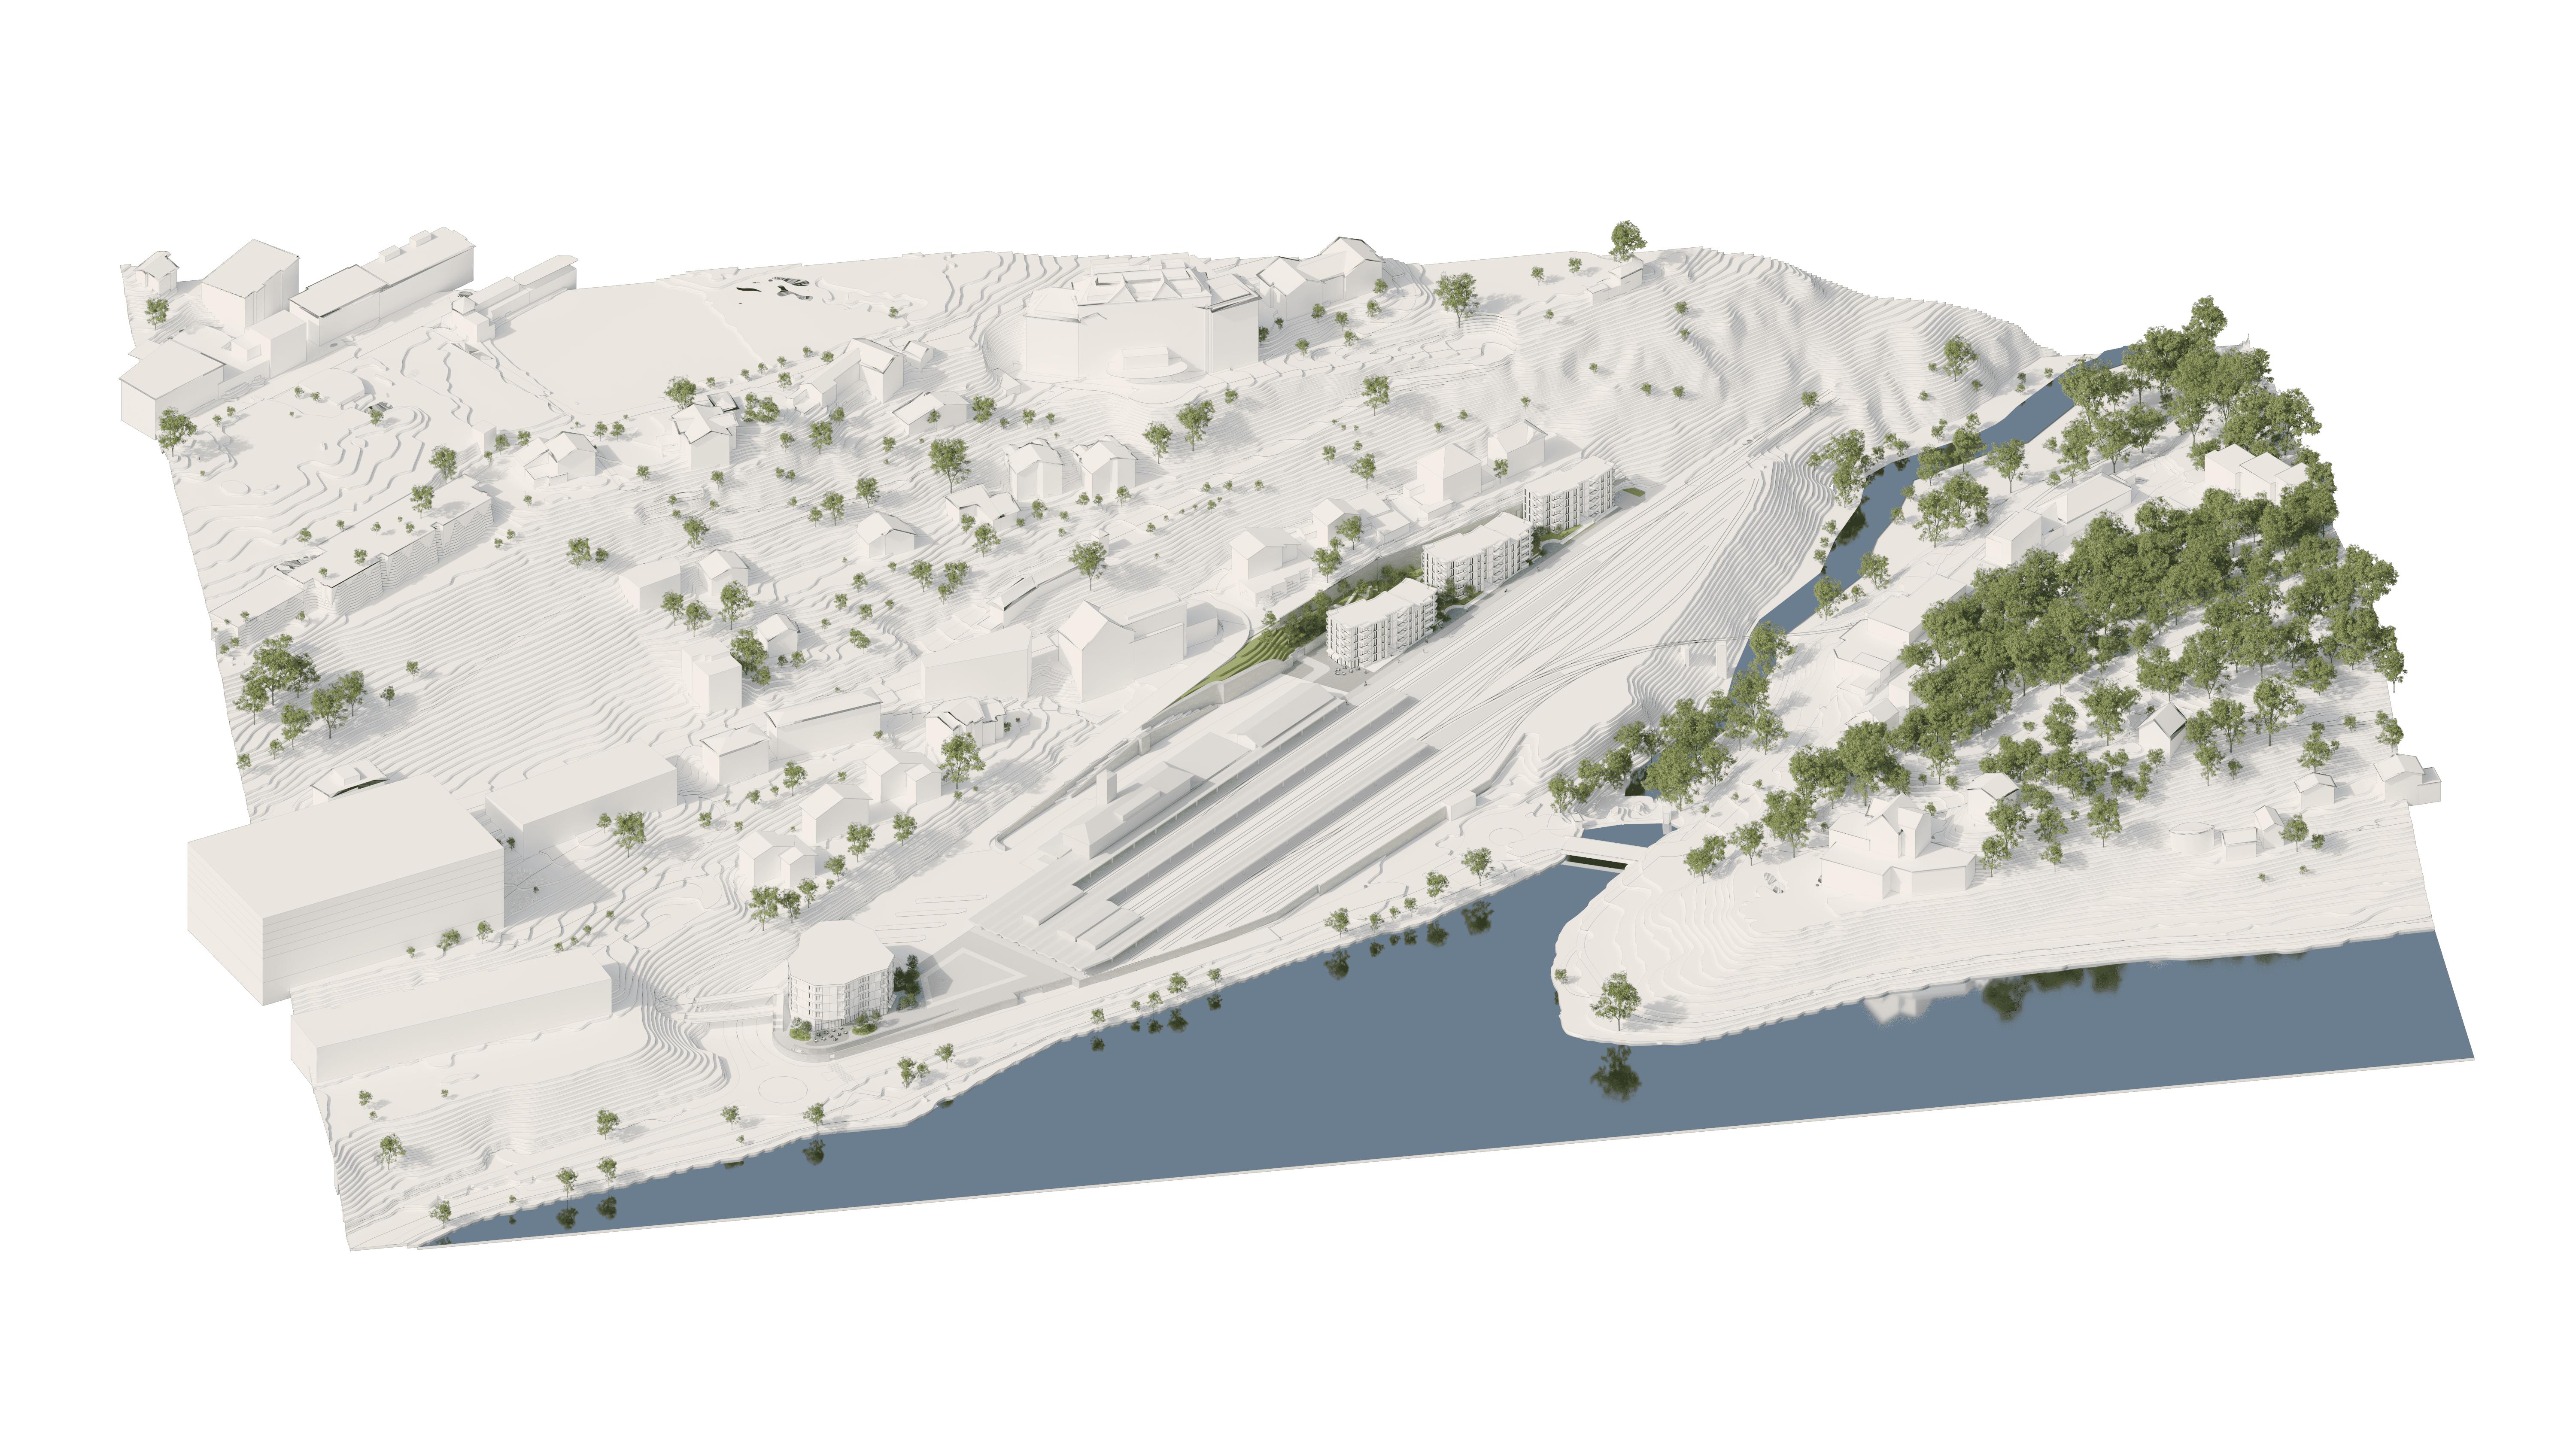
St. Moritz Station Area Test Planning
The proposal for the St. Moritz station area develops two distinct sites—Areal West and Areal Ost—as complementary parts of the wider station district. The project responds closely to the alpine topography, existing urban structure, railway infrastructure and important views, while creating new pedestrian connections and high-quality public and residential spaces.
Areal West
Areal West is conceived as a new hotel building that responds directly to the geometry of its surroundings. The five-storey volume is subtly faceted, following the different orientations of the street, railway and neighbouring buildings while maximising attractive views from the hotel rooms. At ground level, a generous overhang creates a sheltered and human-scaled transition between the building and the surrounding public space, allowing outdoor uses to extend beyond the façade.
The proposal strengthens pedestrian connections through the station area. A new route connects the site towards the lake via ramps, stairs and a safe crossing close to the roundabout, while additional connections lead around both sides of the hotel towards the bridge, parking garage, bus stop and restaurant plaza.
Parking is integrated into the plinth level, following the principles established in the feasibility study, with access from Via Grevas. The level accommodates 31 parking spaces together with hotel-related back-of-house functions, deliveries, waste management and technical areas. A dedicated hotel drop-off is positioned directly at the main entrance on Bahnhofplatz.
The hotel contains approximately 100 rooms distributed across four upper floors. The ground floor is reserved for publicly oriented and hotel-related uses, including a generous lobby, a 135 m² restaurant, a 75 m² bar and a 50 m² kiosk, together with the required service areas, kitchen and staff facilities. A three-storey atrium brings daylight deep into the building, developing into a planted light court on the upper levels.
Areal Ost
Areal Ost is organised as three residential volumes. Buildings A and B follow the same basic typology, while Building C responds more directly to the existing retaining wall. Buildings A and B step between four and five storeys, while Building C reaches five storeys. These changes in height create gaps in the overall silhouette, preserving views from neighbouring buildings and preventing the development from appearing as a continuous wall along the railway.
The spacing and articulation of the volumes introduce a smaller scale and greater porosity into the development. Ten-metre gaps between the buildings create visual connections towards the landscape and retaining wall behind, while also allowing flexibility in the structural and material concept, including the possibility of timber construction. Subtle rotations in the building footprints generate a sequence of varied exterior spaces, further articulated by balconies and loggias.
An approximately 80 cm raised plinth improves privacy for the ground-floor apartments and provides additional separation from the railway. At the entrances, residents pass through the building before reaching the two circulation cores, creating sheltered entrance areas and further reinforcing the permeability of the overall structure.
A four-metre-wide strip along the railway remains accessible for emergency vehicles, railway operations and snow clearing. Buildings A and B can be entered from both the railway and garden sides, while Building C is accessed from the railway side.
The underground parking entrance is integrated into a new landscaped hill located where an existing building is removed. Rather than functioning purely as infrastructure, the hill becomes part of a new pedestrian connection towards the centre of St. Moritz. The underground level accommodates 60 parking spaces—one per apartment—as well as storage rooms, bicycle parking and technical spaces distributed efficiently between a central plant area and the individual cores.

Housing
The residential concept maximises usable living space while maintaining efficient and flexible apartment layouts. A total of 60 apartments provide approximately 4,350 m² of usable floor area. Only around 80 m² at the station-facing ground floor is reserved for a public or communal use, such as a shared kitchen, residents' room or small shop. This space sits directly at grade and is given a greater floor-to-ceiling height to strengthen its relationship with the public realm.
Buildings A and B are organised around two cores, combining two- and three-apartment-per-floor arrangements, while Building C uses a single three-apartment core. Typical floor plans are repeated vertically, allowing apartments and service zones to stack consistently and creating a highly efficient construction system.
The apartment mix consists of approximately 43% 2.5-room apartments, 35% 3.5-room apartments and 22% 4.5-room apartments. Every apartment benefits from a south-east or south-west orientation. Smaller units have one balcony or loggia, while larger apartments typically have two, helping to create clearly defined living zones and generous connections to the surrounding landscape.
The articulation of the volumes and balconies means that the buildings have no conventional “back side”. All elevations contribute to the architectural character of the development. The balconies and loggias are designed as sheltered outdoor rooms, providing privacy as well as protection from railway noise and the sometimes harsh alpine climate. Acoustic balustrades and sound-absorbing soffit finishes further improve their usability and comfort. Photovoltaic panels are integrated on the roofs.

Efficient and Durable Construction
The project is designed around a robust and cost-efficient construction strategy that combines high residential quality with rational planning and long-term durability. Compact, area-efficient layouts allow for flexible furnishing, while repeated components such as windows, balconies and bathrooms reduce complexity and construction cost.
A ventilated ceramic façade provides a durable and low-maintenance external envelope with a long service life. A more economical bonded ceramic system could also be considered, although the ventilated solution offers greater durability over time.
Internally, robust and long-lasting materials are prioritised to reduce maintenance and extend the building's life cycle. The conventional concrete structure is carefully optimised to minimise slab thicknesses. Vertically aligned service risers reduce the need for installations within the floor slabs, lowering both material use and embodied carbon.
The ventilation strategy is equally straightforward and efficient. Fresh air is transferred between rooms through controlled openings, while extract air is centrally removed from bathrooms and other wet areas. This ensures the required hygienic air exchange while maintaining good indoor air quality and a comfortable internal climate.


