AB Dambis
Scroll to explore

Overview
A new cultural landscape park for Riga, bringing together the city’s identity, contemporary culture, art, nature and the Daugava.
Details
Industry
Urban Design
Date Completed
2026
Team
Dagnija Smilga, Beatrise Šteina, Annija Lausa, Marvin van Koll, Ralfs Ašaks
Collaboration
DRMA, Haskoning
Location
Riga, Latvia
Commission
Competition, 2nd place

City Context
AB Dambis is a man-made landscape in the heart of Riga, situated directly opposite the historic Old Town, a UNESCO World Heritage Site. Historically built as harbour infrastructure to regulate the flow and riverbed of the Daugava, and later used as a coal quay, it has gradually become part of Riga’s public space and green network as industrial activities moved away from the city centre.
Located on Riga’s main urban axis — Brīvības iela, Kaļķu iela and Akmens Bridge — AB Dambis already has the conditions to become an important destination for both residents and visitors. Two significant landmarks frame its context: the Latvian National Library, representing knowledge and culture, and Victory Park, providing a major green and recreational area. A continuous green corridor connects the Daugava waterfront from Victory Park to the end of AB Dambis, and in the other direction along the Mūkusalas promenade to the National Library and beyond.
Concept
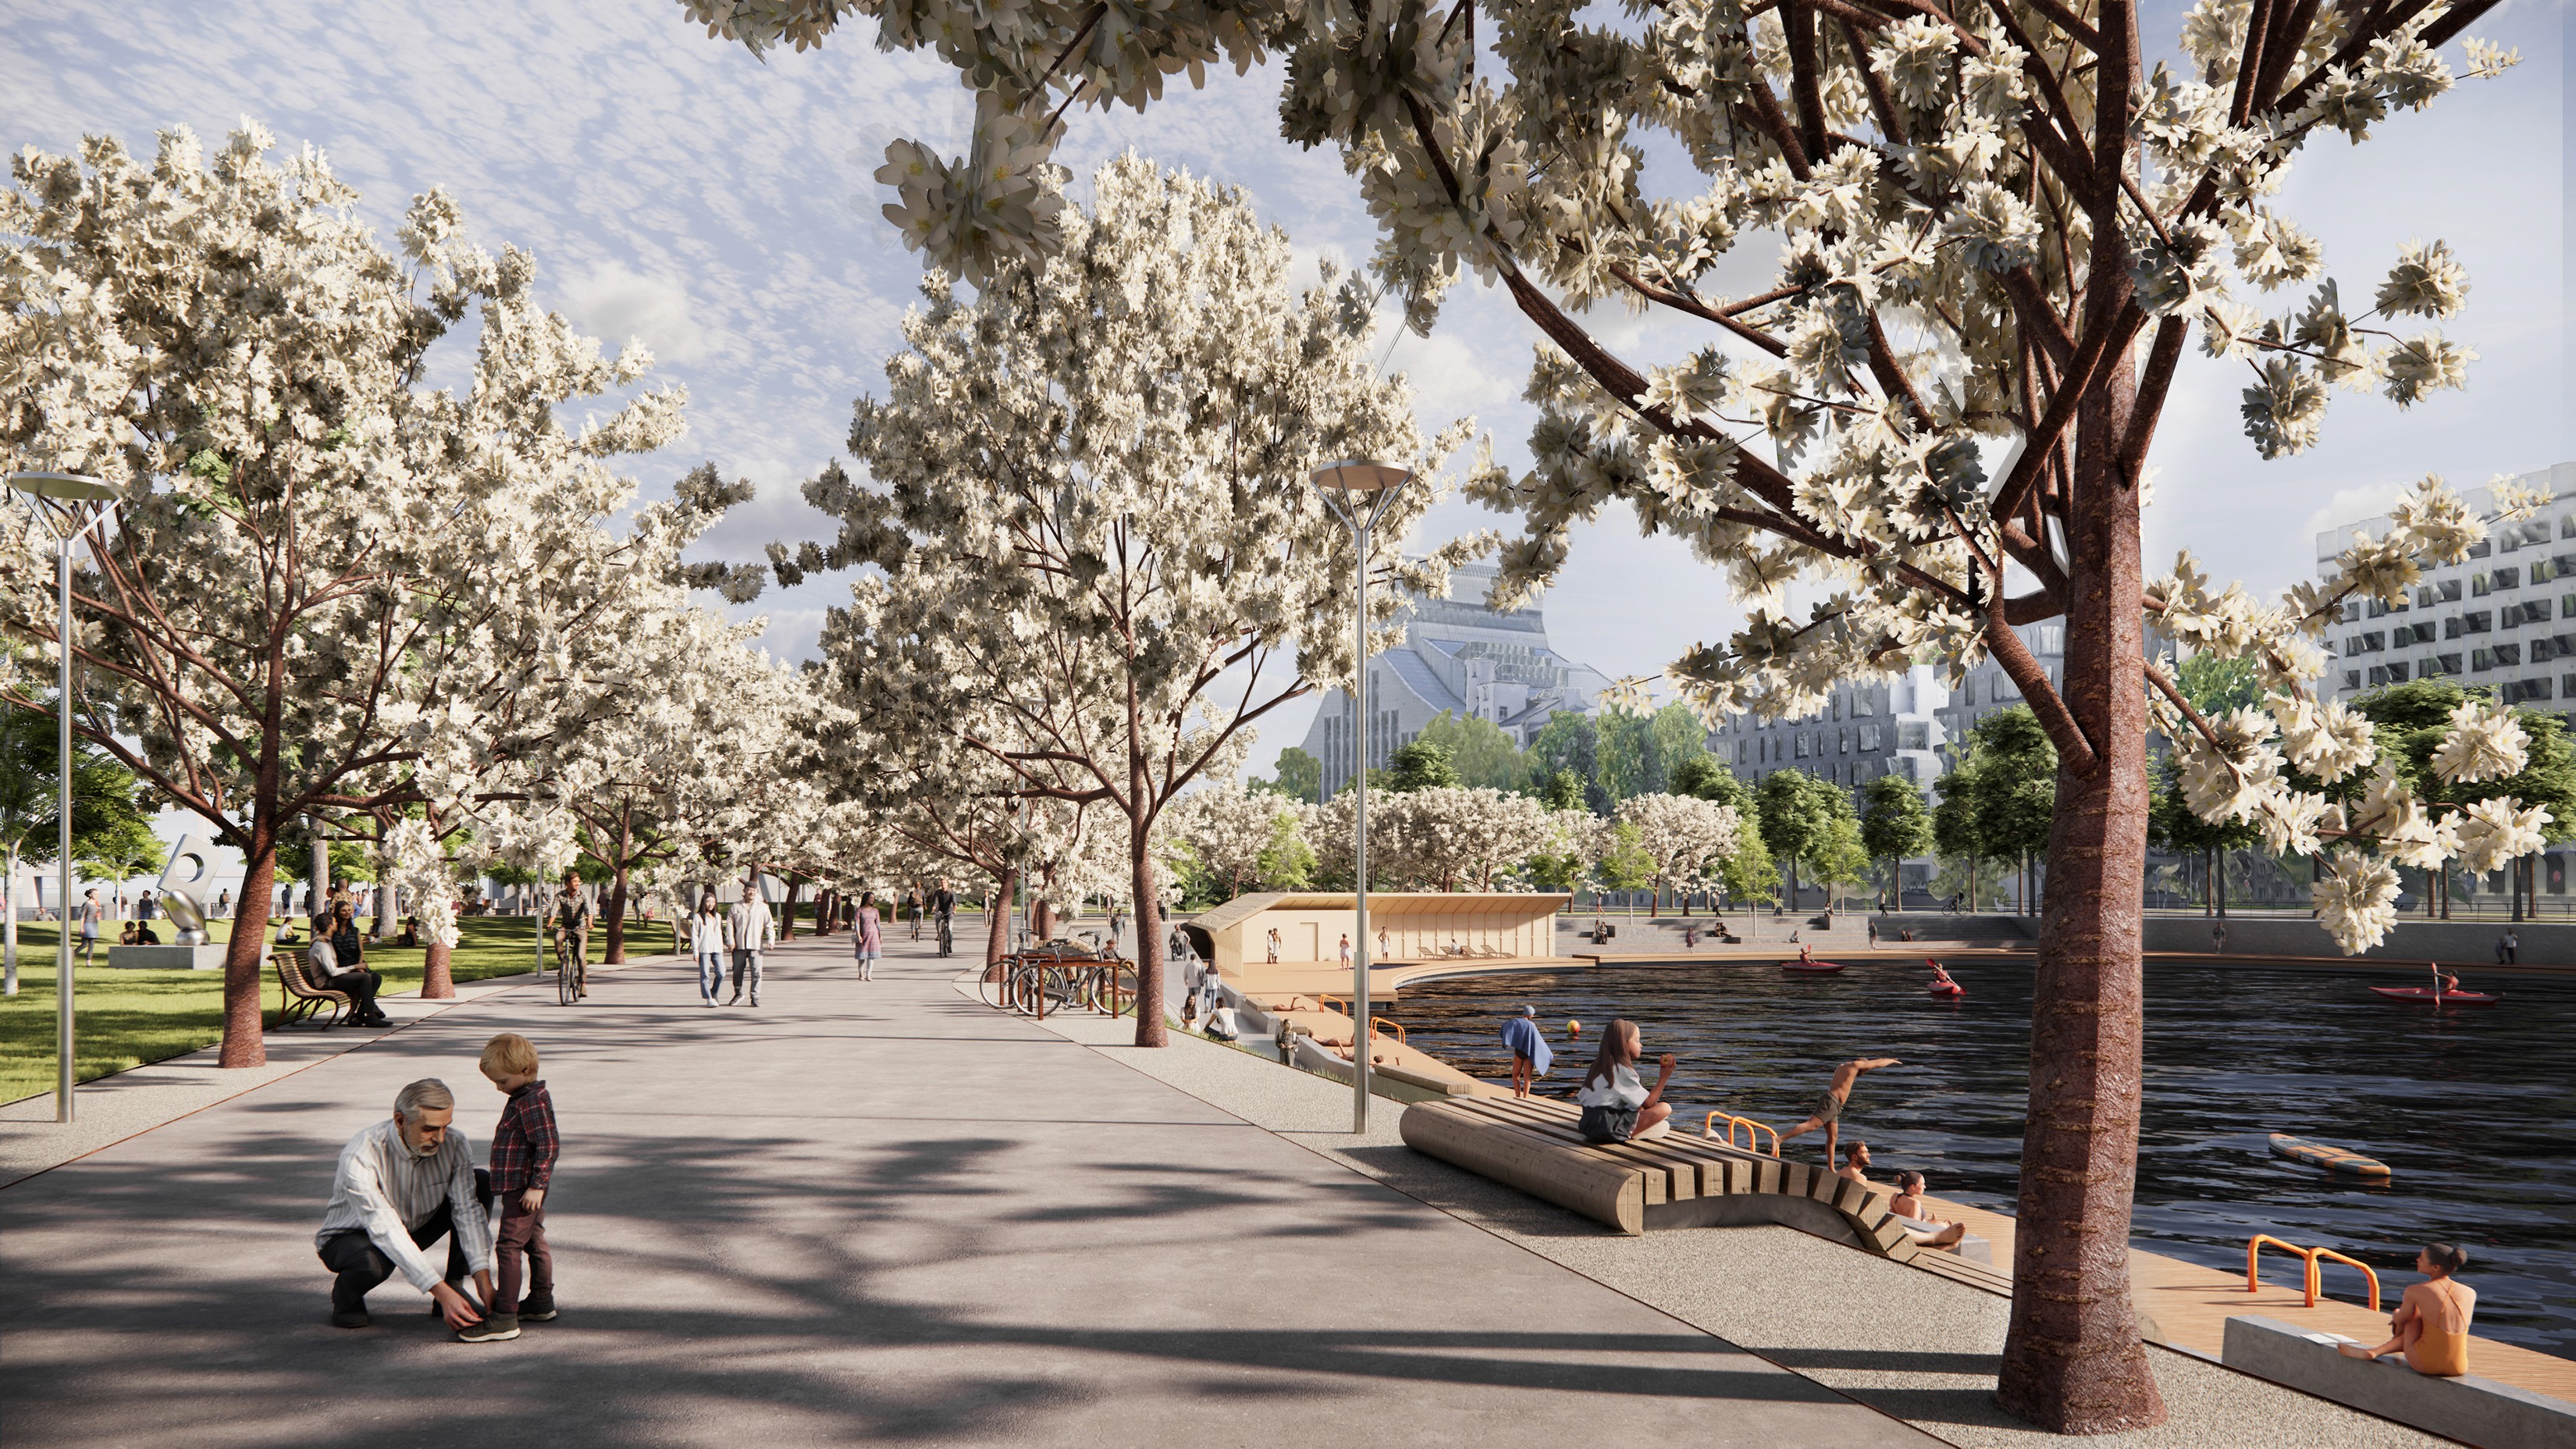
The project transforms AB Dambis from former industrial infrastructure into a Cultural Landscape Park — a public space bringing together cultural history, contemporary culture, water and nature in a coherent contemporary landscape. The park brings together Riga’s identity, symbols of statehood and contemporary culture, while providing space for events, education and discussions on urban futures, sustainability and climate. The central element of the project is the Jānis Čakste Path — a nearly one-kilometre winding route that moves through the park and connects its three main destinations: Cultural Square, Flag Square and Čakste Square. Along the route, the landscape changes between green spaces, open gravel areas, flowering meadows and groups of trees, creating a varied sequence of public spaces.

Landscape and Public Space
The park forms a continuous green urban environment with a dynamic waterfront promenade. Species-rich and seasonally diverse planting, together with varied grass mounds and topography, creates a range of spaces for play, activities, cultural events and quiet recreation, while providing shade, shelter and views towards the Daugava. The project retains all existing trees and large parts of the embankment slopes, asphalt surfaces and lighting infrastructure for reuse. New seating and recreation elements include benches, harbour sofas, stepped seating, small bridges and viewing platforms. Raised path edges provide spaces for skateboarding and rollerblading, while the landscape mounds can be used for sledging, snowboarding and skiing in winter. The existing south-west promenade is strengthened by a cherry tree avenue leading to Čakste Square. Along the water, timber decks provide spaces for recreation and swimming, as well as access to cultural spaces and public transport.

Cultural Programme
Culture is integrated throughout the landscape. A sculpture park presents outdoor works by Latvian contemporary artists, with a new artwork introduced every three years to gradually enrich Riga’s public space. The park also provides a setting for educational programmes and public discussions focused on sustainability, climate and the future of cities. Three main public spaces form key destinations along the Jānis Čakste Path. Cultural Square, defined by the existing cultural spaces Noass and Betanovus and a new kayak bar with a kayak dock, creates an urban space facing the Old Town. It can accommodate performances, concerts and events for approximately 2,500 visitors, with seating for around 1,250 people. Flag Square is a place for civic and national events. The existing flag is complemented by a gravel square and a gently rising circular viewing platform with views towards Riga’s historic skyline between Vanšu Bridge and Akmens Bridge. At the end of the embankment, Čakste Square forms the final destination of the Jānis Čakste Path. A landscape stair and ramp lead down to the water, while the open layout allows for the possibility of a future monument dedicated to Jānis Čakste.
Waterfront and Environmental Strategy
The waterfront is designed in response to the changing conditions of the Daugava. Hydraulic studies indicate that extreme water levels and changing river conditions must be considered in the design, while maintaining public access and contact with the water. Areas with lower flow velocities inside the basin allow floating elements, such as cultural spaces, restaurants, saunas and small-scale recreation including SUP boards, canoes and small motorboats. All floating structures and bridges are designed to respond to winter ice conditions. Existing deteriorated waterfront structures will be replaced with durable concrete solutions where required, while timber structures and planted edges may be introduced in suitable locations. The design of platforms and decks also takes into account existing stormwater outlets. Through the transformation of former harbour infrastructure into public landscape, AB Dambis becomes a place where culture, nature, public life and the Daugava come together in the centre of Riga.